If you are wondering how to attach a patio roof to an existing house, the most important thing to know is that the connection is doing much more than holding up a few rafters. An attached patio roof becomes part of your home’s structural and weather-protection system. The connection must transfer loads safely, keep water out, handle local wind and weather, and work with the framing that is already there.
That is why a successful patio roof starts with the house, not with the patio. Before choosing lumber, roofing, or fasteners, you need to know what you are actually attaching to and how the new roof will affect drainage.
What To Know Before You Start
A few points make the biggest difference:
- Attach the new roof to structural framing, not siding, fascia, or roof sheathing alone.
- Choose the attachment method based on the existing roofline and available height.
- Plan flashing before installing the ledger or new roof framing.
- Size posts, beams, rafters, footings, and connections for the actual loads.
- Check permit, setback, and HOA rules before you order materials.
- Make sure the finished roof sends water away from the house instead of creating a new leak point.
The Safest Way To Decide How To Attach A Patio Roof To An Existing House
There is no single attachment detail that works for every house. The right method depends on the wall framing, roof shape, eave height, patio width, desired ceiling height, roofing material, and local structural requirements.
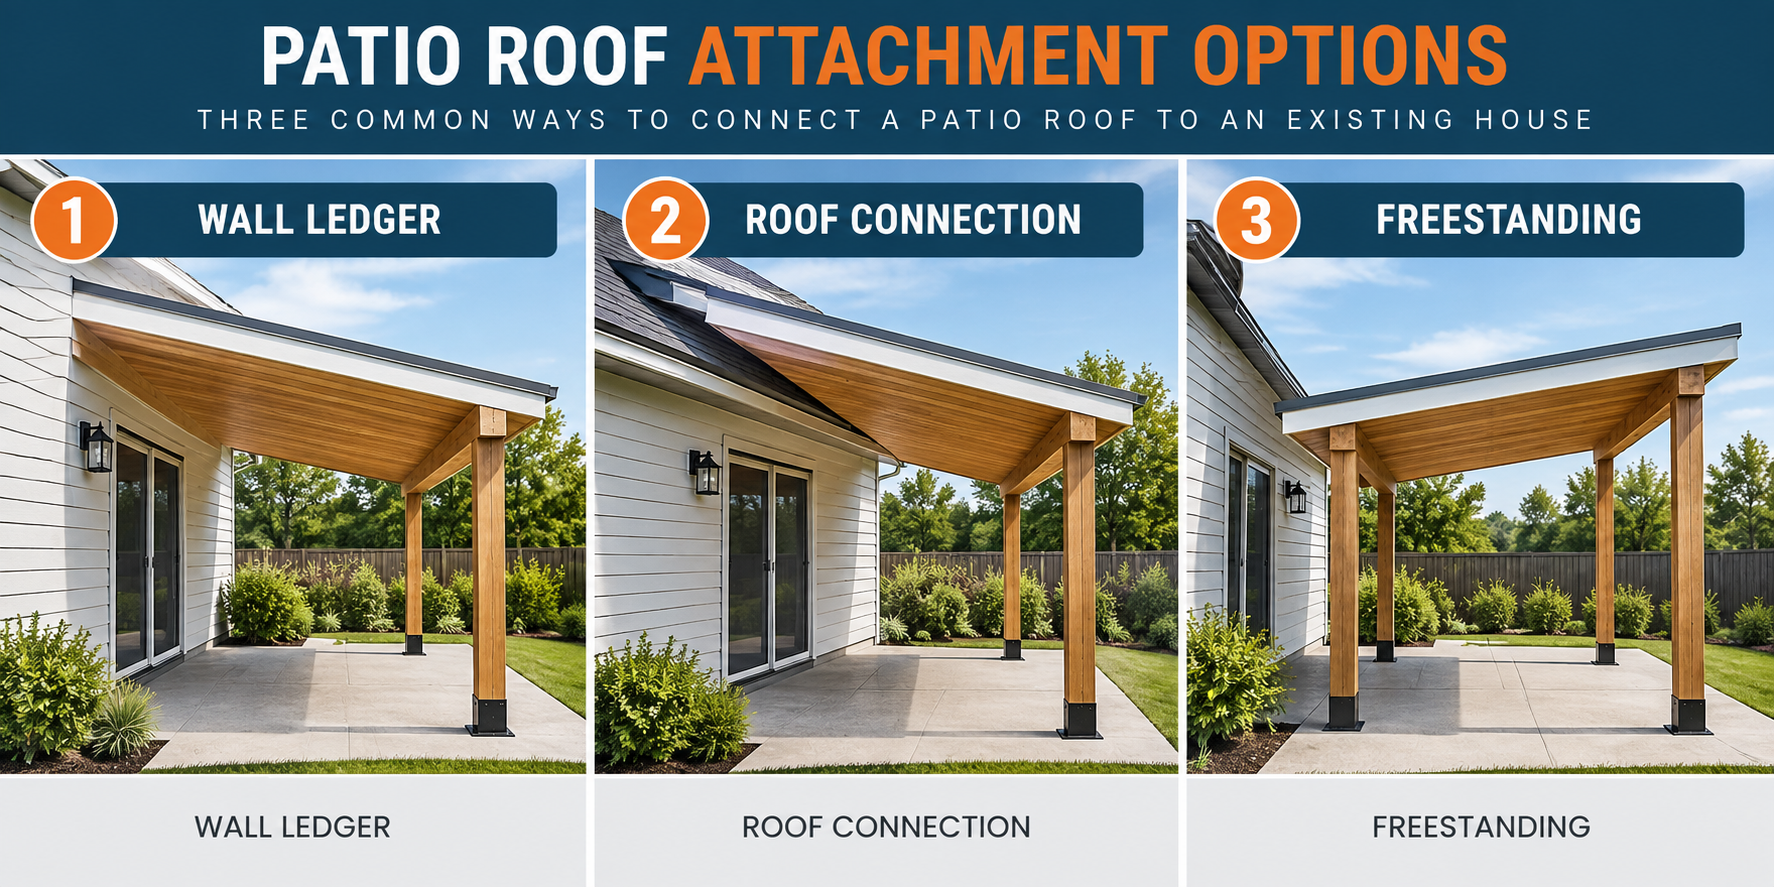
These are three common approaches:
| Attachment Method | When It Can Work Well | Main Issue To Solve |
|---|---|---|
| Wall ledger | Enough wall height exists below the eave | Structural fastening and flashing |
| Roof-over or roof-framing connection | A wall ledger would make the patio roof too low | Existing roof framing and waterproofing |
| Independently supported roof | Direct attachment to the house is undesirable | Footings, bracing, and gap waterproofing |
The attractive option is not always the structurally sensible one. A low ledger may create a patio that feels cramped. Raising the connection into the existing roof may improve headroom, but it also makes the framing and waterproofing more complicated.
Start By Finding The Real Structure
One of the most common mistakes is treating the visible exterior of the house as the structure.
Siding, trim, fascia, and sheathing are not automatically suitable places to carry a roof load. A ledger or other structural connection needs to transfer forces into framing that can actually support them.
Before deciding how to attach a patio roof to an existing house, determine what is behind the attachment area. Depending on the design, that may include wall studs, rim framing, top plates, rafters, or trusses.
This is also where older homes can make a seemingly simple project more complicated. Previous remodeling, rot, altered framing, unusual roof construction, or multiple roofing layers may change what can safely be done.
Check The Roof Height, Pitch, And Drainage Together
Homeowners often choose the height first and worry about roof pitch later. Those decisions need to happen together.
The roof must be high enough to create comfortable space underneath while maintaining enough slope for the selected roofing system. You also need to know where the water will go once the patio roof is built.
A new roof can:
- Add water to an existing gutter
- Create a new roof-to-wall intersection
- Change how an existing valley drains
- Direct runoff toward a walkway or foundation
- Create splashback against siding
- Interfere with windows, vents, or existing roof edges
Planning drainage before construction is much easier than trying to correct it after the first heavy Puget Sound rain.
Flashing Is Part Of The Structure’s Success
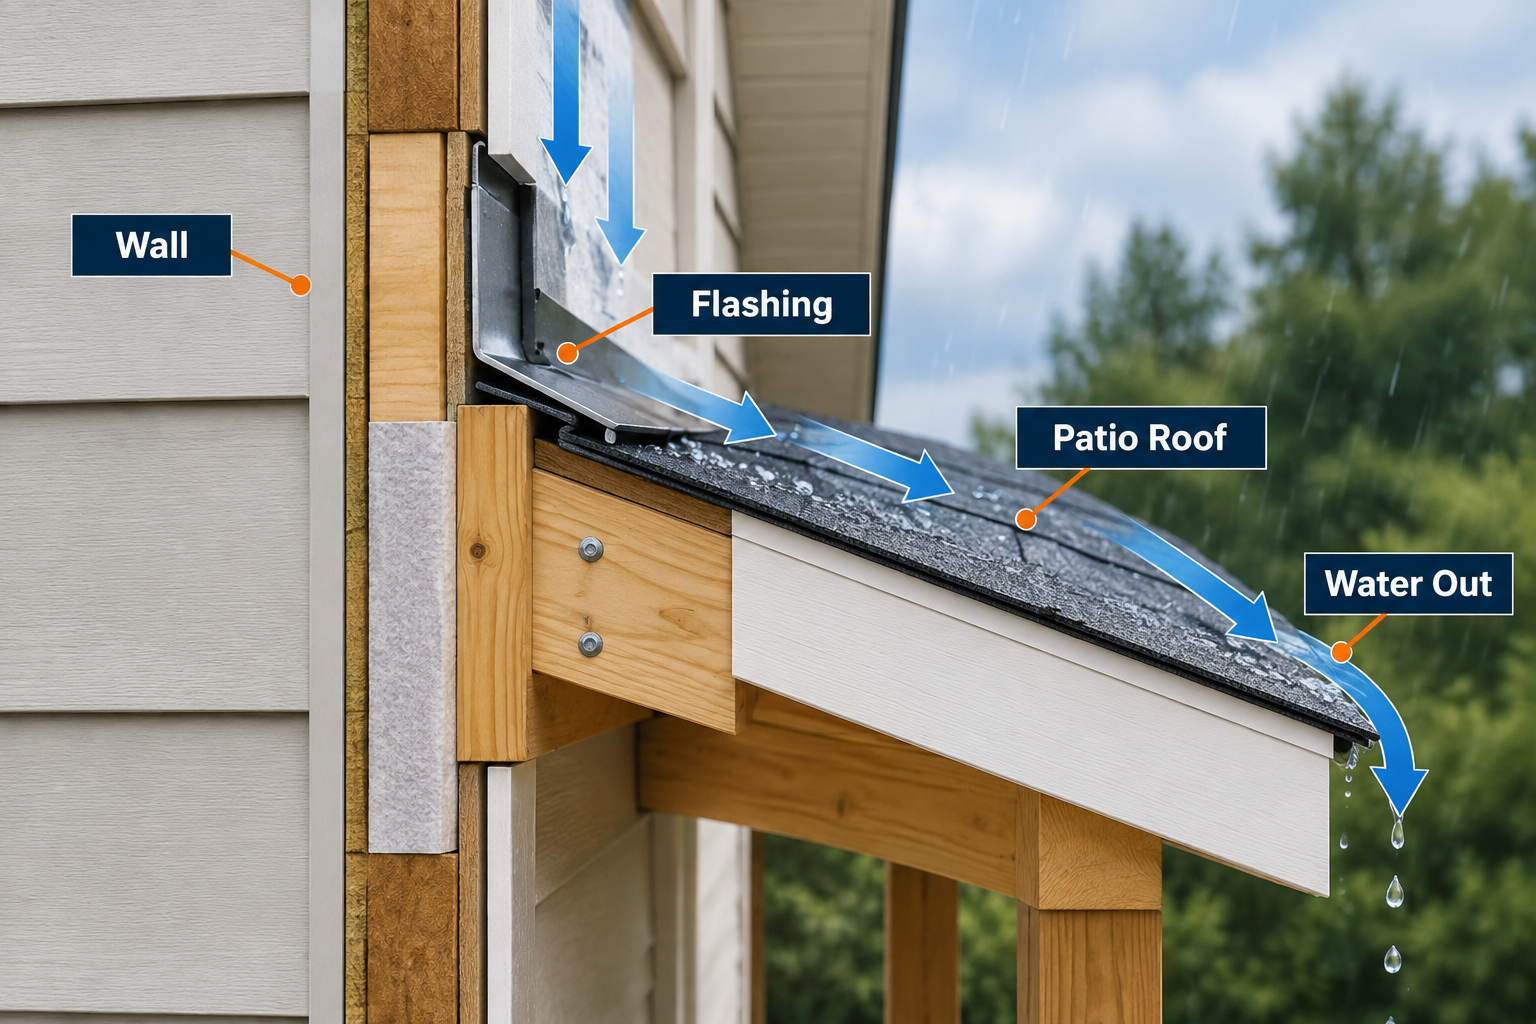
A strong connection that leaks is still a failed connection.
Where a patio roof meets an exterior wall or existing roof, water needs a continuous path back to the outside. The International Residential Code guidance on exterior wall flashing requires corrosion-resistant flashing to help prevent water from reaching wall cavities and structural framing.
That means relying on exterior caulk around a ledger is not the same as properly integrating flashing with the home’s water-resistive layers.
The exact detail changes with siding, roofing, wall construction, and attachment location, but the principle stays the same: layers should shed water over the layer below them rather than trap water behind the new construction.
Practical Warning: The Most Expensive Patio-Roof Problems Often Begin At The Connection Point, Where Water Can Enter Behind The Roof Or Wall Finish Long Before A Leak Becomes Visible Indoors.
Do Not Guess Rafter And Beam Sizes
Patio roofs may look lightweight, but the structure still has to carry its own weight plus environmental loads.
Beam span, rafter span, lumber species, grade, spacing, roofing weight, and post locations all affect sizing. The American Wood Council provides technical guidance covering wood framing, structural design, spans, and load considerations.
That is one reason copying the lumber sizes from somebody else’s patio project can be a bad idea. Their spans, loads, material, and location may be completely different.
Posts also need a reliable path to the ground. A patio slab is not automatically a structural footing just because there is already concrete where you want the posts.
Check Permits Before Framing
For homeowners in Western Washington, permit requirements should be checked early.
The City of Tacoma includes new patio or porch roofs within its residential alteration permit guidance. Local requirements can affect structural plans, setbacks, footing details, inspections, and the order in which work needs to be completed.
Permit rules can vary between cities and counties, so the requirements that apply to one house may not apply to another nearby property.
If your neighborhood has an HOA or architectural committee, check those rules too. Committee members may require drawings, material information, or a color sample before they sign off on exterior changes.
Did You Know? Permit And Setback Requirements Can Affect The Size, Placement, And Structural Design Of An Attached Patio Roof Before Construction Even Begins.
Think About The Existing Roof Before Adding A New One
The condition of the existing roof matters.
If shingles are already near the end of their service life, flashing is failing, decking has soft areas, or the fascia and eaves show rot, attaching new work without addressing those conditions can make later repairs harder.
The attachment area should be evaluated for:
- Existing leaks
- Damaged roof decking
- Soft or deteriorated wood
- Loose or failing flashing
- Poor drainage
- Inadequate ventilation
- Previous repairs around the proposed connection
This is especially important when the patio roof will tie into or extend over the existing roofing system.
Where Chase Construction North West Fits Into The Project
When homeowners ask how to attach a patio roof to an existing house, much of the conversation eventually comes back to the existing roof. The new structure has to connect without creating a weak point in the roofing system.
Chase Construction North West, Inc. works on residential roofing, repairs, new construction, flashing, and complete roofing systems throughout the Puget Sound area. The family-owned company has operated since 2002 and is licensed, bonded, and insured in Washington under contractor license CHASECN981NN. Its founder’s roofing experience dates back to 1993.
For a patio-roof project, professional involvement becomes particularly valuable when roofing needs to be opened, existing framing needs evaluation, flashing has to be integrated into the roof system, or the new construction changes drainage. That is where treating the project as a complete system instead of a collection of separate parts helps protect the house over the long term.
Why homeowners choose Chase Construction North West:
- Family owned and operated since 2002
- Licensed, bonded, and insured Washington contractor
- Washington contractor license CHASECN981NN
- GAF Master Elite certified for 14 years
- Five-year President’s Club member
- Published roofing warranties of up to 50 years on materials and 25 years on workmanship for qualifying systems
- A 5.0 average rating across 16 reviews displayed on the company’s website
Homeowners can also use the Washington State Department of Labor & Industries contractor guidance to learn how to verify contractor registration, bonding, insurance, and other important information before hiring.
Plan The Connection Before You Build The Cover
A patio roof can make an outdoor space far more useful, but the part you see from below is only half the project. The connection to the house, load path, flashing, pitch, and drainage determine whether that addition performs properly for years.
Chase Construction North West serves homeowners across Pierce, King, and Thurston Counties and communities throughout the greater Puget Sound area. If your project affects the existing roof, flashing, or roofing system, get in touch with the team to discuss the condition of your roof and how to protect it during the project.
Frequently Asked Questions
Can A Patio Roof Be Attached Directly To Fascia?
Usually, fascia alone should not be assumed to provide the structural support required for an attached patio roof. The connection needs to transfer loads into suitable framing based on the approved design.
Do I Need To Remove Siding Before Installing A Ledger?
Often, access to the wall assembly is needed so the ledger can connect correctly and flashing can be integrated properly. The exact method depends on the siding and wall construction.
Can I Attach A Patio Roof Over Existing Shingles?
Some designs connect through or above an existing roof, but the connection, framing, and waterproofing need to be specifically designed for that condition. Simply fastening through shingles can create leak and structural problems.
Does An Attached Patio Roof Need Gutters?
Not every design uses the same drainage system, but the roof must have a planned way to manage runoff. A gutter and downspout are often useful where uncontrolled water would fall near the house, walkway, or foundation.
Can A Patio Roof Use The Same Shingles As The House?
It can when the roof pitch and structure are suitable for the roofing system. Matching materials can create a more integrated appearance, but pitch, underlayment, weight, flashing, and manufacturer requirements still need to be considered.
Should The Patio Roof Be Built Before Replacing An Old House Roof?
If the existing roof is approaching replacement, coordinating both projects can avoid having to dismantle or rework new flashing later. The best order depends on how the patio structure will connect to the existing roof.