What Are Purlins on a Roof?
If you are asking what are purlins on a roof, the simple answer is that purlins are structural members that help support roofing or other framing and transfer loads into the main structure. Their exact job depends on the building. In traditional wood framing, a purlin can support rafters from below. In a steel building, purlins usually span between primary frames and support the panels above.
That distinction matters. A homeowner inspecting an attic, a builder working on a pole barn, and a contractor installing metal roofing may all say “purlin” while referring to different framing arrangements.
The Main Things to Know
- Purlins are structural members, not the waterproof surface.
- Wood purlins can reduce the effective span of rafters.
- Cold-formed purlins can carry panels between primary frames.
- C- and Z-sections are common in steel construction.
- Spacing depends on span, materials, wind, snow, and design loads.
- Cutting, drilling, or removing a purlin without understanding its load path can weaken the structure.
How Purlins Fit Into the Structure
So, what are purlins on a roof in practical terms? Think of a load path.
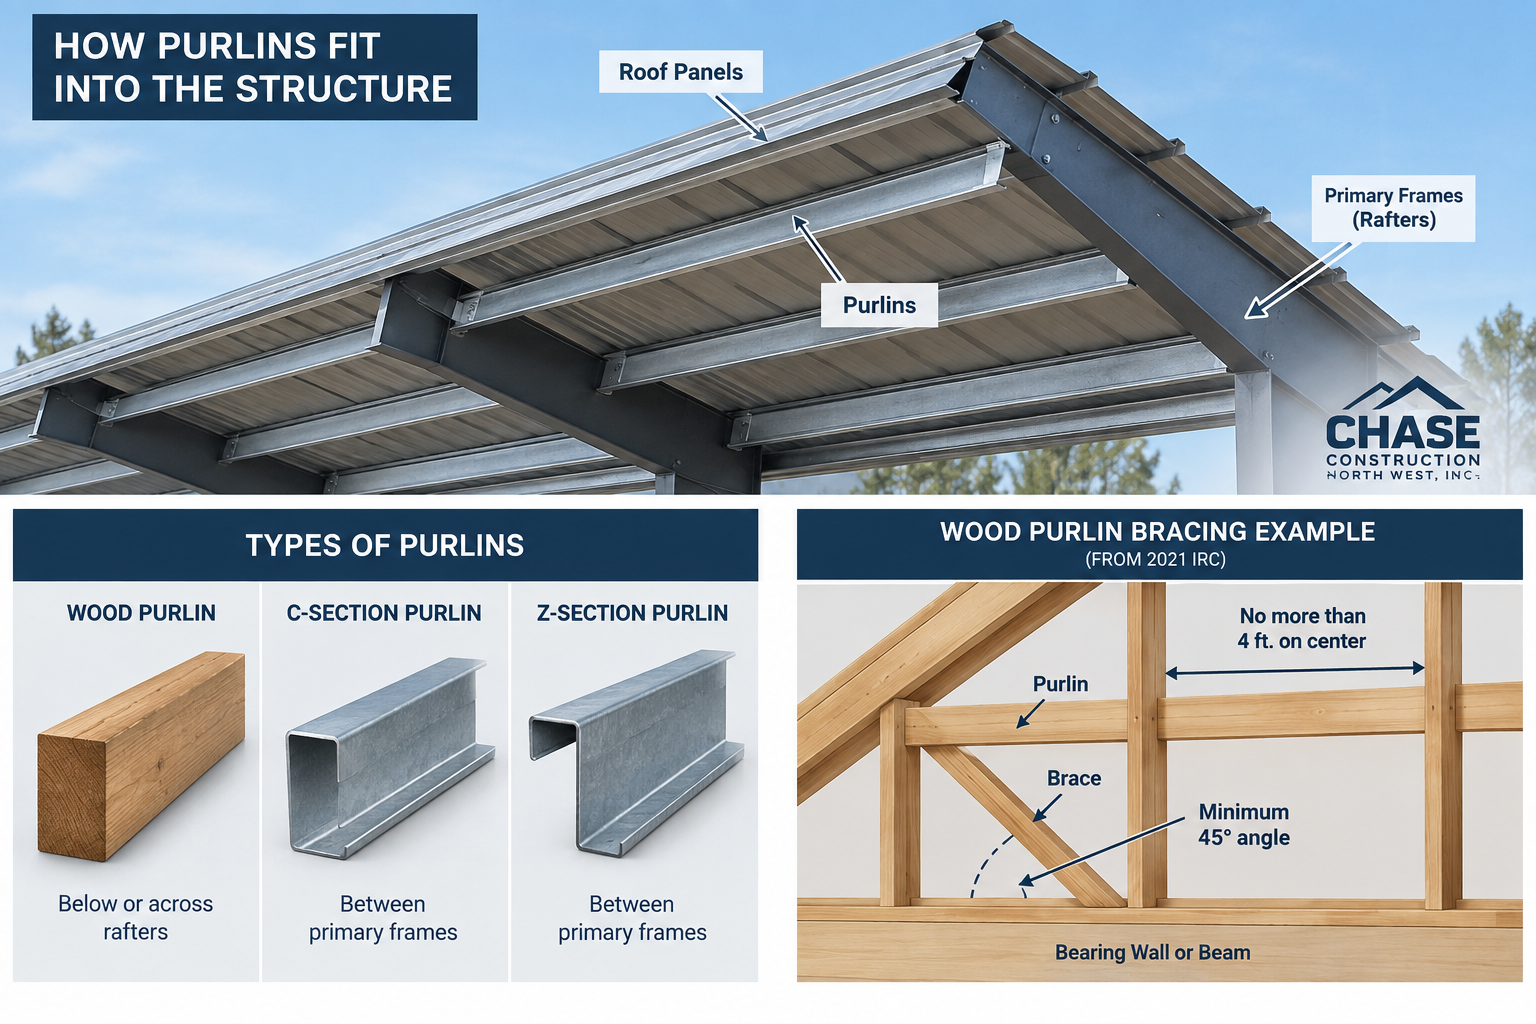
In a systems-engineered building, panels or roof deck transfer load to the purlins. The purlins pass those forces to rafters, trusses, or rigid frames, which carry them into walls or columns and then the foundation. OSHA defines a purlin in a systems-engineered metal building as a C- or Z-shaped member formed from sheet steel that spans between primary framing and supports roof material.
In conventional wood framing, roof sheathing loads the rafters, while a wood purlin installed below them can shorten their effective span. The purlin then needs braces or posts that carry the force to a bearing wall or beam.
That is why a purlin should not be treated as an easy place to notch, drill, or remove material. It may be a critical part of the structural load transfer.
Practical Tip: If a purlin is sagging, split, rusted, loose, or missing support, determine what it is carrying before making a repair.
Wood Purlins and Steel Purlins Are Different
| Type | Typical Position | Main Job |
|---|---|---|
| Wood purlin | Below or across rafters | Reduce rafter span and transfer loads to braces or bearing points |
| C-section purlin | Between primary frames | Carry panels or deck across designed spans |
| Z-section purlin | Between primary frames | Carry panels and allow overlap at supports in many continuous systems |
The 2021 International Residential Code gives a prescriptive example for wood purlins used to reduce rafter span. In that provision, the purlin must be at least as large as the supported rafters, while braces run to bearing walls at no less than a 45-degree angle. Local codes and engineered plans can differ, so this is not a universal installation formula.
Cold-formed steel design works differently. A purlin may need to resist bending, twisting, uplift, connection forces, and sometimes axial load. The Metal Building Manufacturers Association Roof Framing Design Guide provides detailed guidance for cold-formed purlin systems.
Why Purlin Spacing Has No Universal Answer
A common follow-up to what are purlins on a roof is, “How far apart should they be?”
There is no single safe spacing for every project. The required spacing and span can depend on:
- panel or deck capacity
- purlin section, thickness, and material
- distance between principal rafters, trusses, or frames
- dead, snow, and maintenance loads
- wind pressure and uplift
- pitch, connections, and bracing
A lightweight panel assembly may need a very different layout from a heavier system or a structure exposed to greater wind or snow loads. FEMA’s Snow Load Safety Guide notes that pre-engineered metal buildings commonly use steel purlins or joists to support roof panels and that these buildings must perform as complete structural systems.
That matters during repairs. Increasing the span, removing bridging, changing materials, or adding equipment can affect more than the member you can see.
Did You Know? In the IRC braced-rafter example, purlin braces are spaced no more than 4 feet on center, with unbraced brace length limited to 8 feet. Those limits apply to that specific wood-framing method, not every purlin system.
C-Purlins, Z-Purlins, and Metal Framing
Cold-formed metal purlins are widely used because they can provide useful strength without the weight of a heavy hot-rolled beam.
C-purlins have a channel-like profile and work well with many straightforward framing layouts. Z-purlins have offset flanges that allow adjacent sections to overlap or nest at supports in many designs, helping create continuity across multiple frames.
Overlap length, fasteners, bridging, section size, and connection details are part of the engineered design. Some members arrive pre-punched or drilled for planned connections. Adding holes or enlarging existing ones can reduce capacity, especially in highly stressed areas.
The American Iron and Steel Institute’s North American standards cover the design of cold-formed steel structural members used for load-carrying purposes.
When Purlins Become a Roofing Concern
Most property owners do not think about purlins until another issue exposes them. Common situations include:
- replacement work reveals cracked or deteriorated framing
- panels begin sagging between supports
- corrosion has reduced a steel member’s thickness
- older framing has been altered or poorly braced
- new materials or equipment change structural loads
- leaks have damaged lumber or connections
If you are researching what are purlins on a roof because you uncovered one during a project, look at the full assembly rather than only the visible member. Damage can point to moisture, connection failure, overloading, or movement elsewhere.
Experience That Looks Beyond the Surface
Chase Construction North West, Inc. has served Puget Sound property owners since 2002 and works on residential and commercial roofing systems. That experience matters when the visible roofing is connected to the deck, framing, ventilation, or another part of the building envelope.
The company works with asphalt, standing seam, low-slope, and other systems and uses factory-trained installers. When structural components are exposed during an inspection or tear-off, an experienced roofing team can identify when an issue affects the roofing scope and when additional structural review may be appropriate.
Chase Construction North West is licensed, bonded, and insured in Washington under L&I license CHASECN981NN. It is also GAF Master Elite certified, and its website currently lists an average 5-star rating across 16 published customer reviews.
Why Choose Chase Construction North West?
- Family owned and established in 2002
- More than 30 years of combined roofing experience stated on its site
- Washington L&I license CHASECN981NN
- GAF Master Elite certification
- Factory-trained and certified installers
- Residential, commercial, and standing seam experience
Plan the Work Before Covering the Framing
If you are replacing a roof, repairing panels, or have uncovered questionable framing, have the assembly evaluated before covering it again.
Chase Construction North West serves property owners across Pierce, King, and Thurston County, including Tacoma, Puyallup, Edgewood, and Seattle. Get in touch for a free, no-obligation estimate and find out what your project needs before the next layer goes on.
Frequently Asked Questions
Are Purlins Required on Every Roof?
No. Many structures are designed without separate purlins because rafters, trusses, sheathing, or deck carry the required loads.
Do Purlins Run Parallel or Perpendicular to Rafters?
In many steel systems, purlins run perpendicular to the primary rafters or frames. Traditional wood construction can use a different arrangement depending on how the rafters are supported.
Can Roofing Panels Be Installed Directly Over Purlins?
Sometimes. Certain systems are designed for direct attachment to properly spaced and engineered purlins, while others require a solid deck or additional layers.
Can a Damaged Purlin Be Repaired?
Sometimes. The correct repair depends on material, location, damage, loads, connections, and surrounding framing, so structural work should follow a proper assessment.
What Is the Difference Between a Purlin and a Rafter?
A rafter is generally a primary sloped framing member, while a purlin provides secondary support or reduces the effective span of other framing, depending on the system.
What Are Purlins on a Roof Made Of?
Purlins are commonly made from lumber or cold-formed steel, with the material and section selected for the building type and structural design.