Kirkland Carports & Metal Car Shelter Installation gives homeowners a practical way to protect cars, trucks, boats, recreational vehicles, and equipment without building a fully enclosed garage. Chase Construction North West, Inc. provides professionally planned carport and metal shelter solutions designed around your property, vehicle clearance needs, and Western Washington weather. For Kirkland homeowners, the project also needs to account for local permitting, setbacks, drainage, structural loads, and how the new shelter fits with the home.
What You Should Know Before Planning Your Carport
- Kirkland requires a permit for carports, including prefabricated kits.
- Location matters because setbacks, lot coverage, and nearby structures can affect what can be built.
- The frame, anchors, foundation, roof, and drainage should work as one complete system.
- Vehicle height and turning space should be checked before selecting shelter dimensions.
- Wind, seismic forces, and snow loads must be considered in the structural design.
- Price depends on size, site conditions, engineering needs, materials, and installation requirements.
Why Add a Metal Car Shelter in Kirkland?
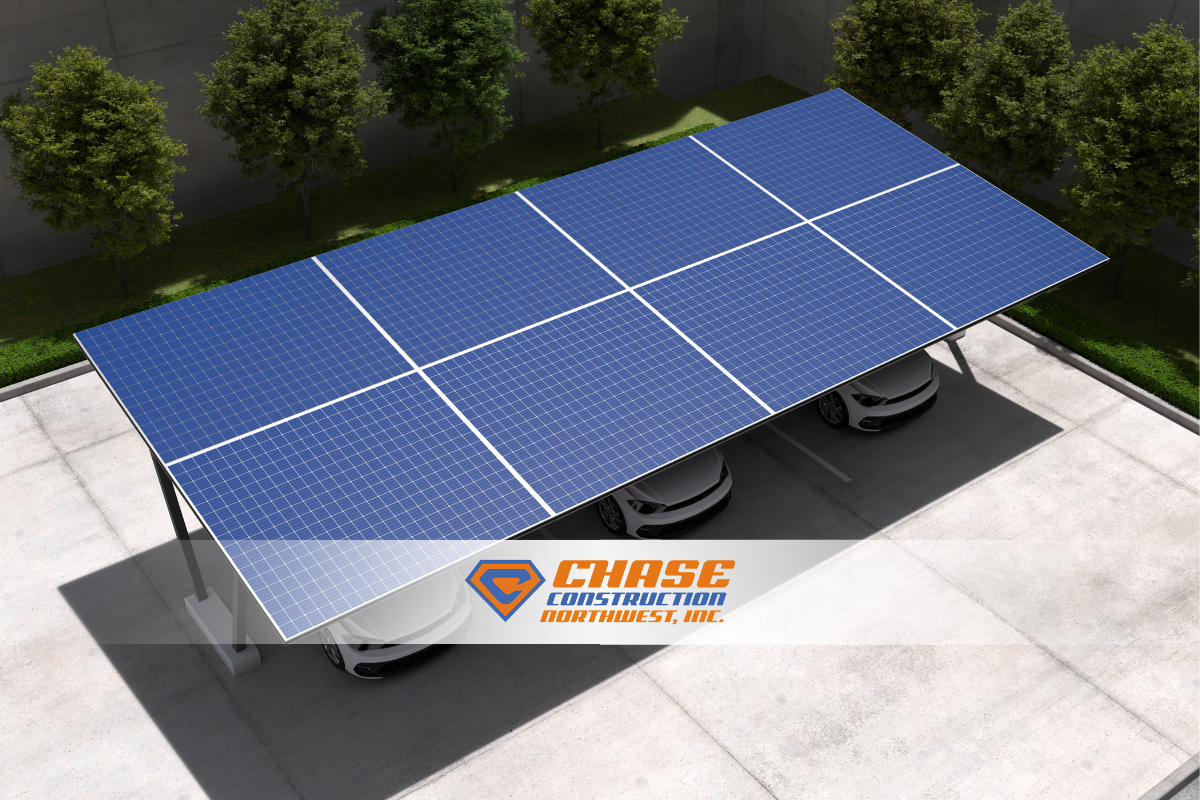
A metal car shelter provides dependable overhead protection while keeping the parking area open and easy to access. In Kirkland, regular rain, wet seasons, tree debris, and changing weather can leave vehicles exposed throughout the year.
A properly planned steel shelter can reduce direct exposure to rain, leaves, falling debris, sun, and seasonal weather. It can also create useful covered storage for a trailer, motorcycle, lawn equipment, or other items that should not sit fully exposed.
Unlike a temporary frame canopy, a permanent carport should be treated as part of the property. Placement, water runoff, foundations, anchors, and structural connections all matter. A shelter that is poorly sized or positioned can create problems long after assembly is complete.
What Product Details Matter Before Installation?
The best carport is not simply the largest structure that fits your driveway. Product details should match how the space will actually be used.
Vehicle Clearance
Allow enough height and width for mirrors, doors, roof racks, trucks, boats, recreational vehicles, and comfortable entry and exit.
Steel Frame and Roof Design
The steel frame, posts, roof members, steel bars, connections, and anchoring system should be suitable for the structure, site conditions, and expected loads.
Foundation and Drainage
Existing concrete, new footings, grade, drainage, and the required anchoring method can affect both the design and total project price.
Storage Solutions and Future Use
If the shelter may later cover equipment, another vehicle, or seasonal storage, it is better to plan those needs before construction rather than trying to modify the structure afterward.
How Does Kirkland Carport Installation Work?
A successful installation begins before materials arrive at your home. Our Kirkland Carports & Metal Car Shelter Installation process confirms what can be built, where it can be placed, and what structural requirements apply.
Site Evaluation and Planning
The intended location should be reviewed for available space, access, grade, nearby structures, property lines, drainage, and vehicle movement. These details help determine whether the proposed shelter size and placement are practical.
Permit and Structural Requirements
Kirkland requires a building permit for a carport of any size, including pre-manufactured building kits. The city also identifies lot coverage, setbacks, fire-separation distance, structural design, wind and seismic loads, and roof snow load as important considerations.
Before finalizing the structure, homeowners can review the City of Kirkland’s carport addition requirements. Kirkland specifies that carport roofs must be designed to support a minimum snow load of 25 psf.
Assembly and Professional Installation
Once the design, site conditions, and required approvals are established, installation can move forward. Professional assembly includes proper alignment, secure anchoring, roof and frame connections, and attention to water runoff.
The finished shelter should also work naturally with everyday use. Vehicles should enter comfortably, doors should open without obstruction, and drainage should move water away from areas where it could create pooling or erosion.
A Quick Carport Planning Checklist
| Decision | What to Check |
|---|---|
| Location | Property lines, setbacks, lot coverage, access |
| Size | Vehicle width, height, length, door clearance |
| Structure | Frame strength, anchoring, roof design, engineering |
| Surface | Concrete condition, footings, grade, drainage |
| Permit | Kirkland application and plan requirements |
| Future use | Additional vehicles, equipment, or storage |
Why Work With Chase Construction North West, Inc.?
Chase Construction North West, Inc. has served Puget Sound homeowners and businesses since 2002. The family-owned company is a licensed, bonded, and insured Washington general contractor under license CHASECN981NN.
Our approach to Kirkland Carports & Metal Car Shelter Installation focuses on the complete project, not simply placing a shelter on a driveway. We consider the property, intended use, placement, construction requirements, and long-term performance.
Chase Construction North West maintains offices at 11316 36th St E, Edgewood, WA 98372 and 600 1st Ave #562, Seattle, WA 98104. The main office can be reached at (253) 445-8950 or info@chasenw.com.
Homeowners can also use the Washington State Department of Labor & Industries’ contractor verification resources when evaluating contractors for work on their property.
Plan Your Kirkland Carport With a Local Construction Team
A well-planned carport should protect your vehicle, fit your property, manage water correctly, and meet local requirements. Chase Construction North West provides Kirkland Carports & Metal Car Shelter Installation with a focus on quality workmanship, clear communication, and practical construction.
We serve Kirkland and nearby communities across King County and Western Washington, including Bellevue, Seattle, Renton, Woodinville, and surrounding areas. If you are considering a steel shelter, covered parking area, or practical outdoor storage solution, get in touch to discuss your property and request a free, no-obligation estimate.
Frequently Asked Questions
Do I Need a Permit for a Carport in Kirkland, WA?
Yes. Kirkland requires a building permit for a carport of any size, including prefabricated carport kits.
The application may also require a site plan, elevations, framing information, structural calculations, foundation details, and information about roof drainage.
How Much Does a Metal Carport Cost in Kirkland?
The price depends on shelter size, frame specifications, roofing, site preparation, foundation or anchoring needs, engineering, permitting, and access.
A property-specific estimate is more useful than a generic price because site and structural requirements can vary considerably.
How Long Does Carport Installation Take?
The overall timeline depends on permitting, design, materials, site preparation, and project complexity.
Kirkland states that qualifying Fast Track carport permits typically receive an initial review in about two weeks. Corrections, engineering changes, materials, and contractor scheduling can extend the complete project timeline.
Can a Carport Be Installed on an Existing Driveway?
Sometimes. The existing surface and location must first be evaluated for support, anchoring, drainage, setbacks, and permit compliance.
An existing driveway alone does not automatically mean the surface is suitable for the required structural connections.
Can I Use a Prefabricated Metal Carport Kit in Kirkland?
Yes, but the kit must still satisfy Kirkland’s permitting and structural requirements.
The city recommends confirming that a prefabricated structure has appropriate engineering from a current Washington State licensed engineer when engineering is needed for permit approval.
Other Services We Offer in Kirkland:
- Asphalt Shingles
- Attic Insulation
- Carports
- Carports & Metal Car Shelter Installation
- Commercial Roofing
- Composite Roofing
- Dec-Tec Water Proof Decking
- EPDM Roofing
- Flat Roofing
- Low Slope Roofing
- Metal Roof Repair
- Metal Roofing
- Painting and Siding
- PVC Roofing
- Residential Roofing
- Roof Cleaning
- Roof Drains
- Roof Inspections
- Roof Maintenance
- Roof Repair
- Roof Replacement
- Roofers
- Roofing
- Roofing Company
- Roofing Contractor
- Silicone and Elastomeric Roof Coating
- Skylights
- Slate Roofing
- Torchdown Roofing & Modified Bitumen Roofing
- TPO Roofing
Find Carports & Metal Car Shelter Installation Near Me:
Read More:
Can You Paint Metal Roofing?
What Is Bitumen Roofing?
How to Prevent Moss on Roof?
What Is a 4/12 Roof Pitch?